Shimadzu AGX-V2 20 KN/ 50KN +500MM TABLETOP TEST FRAME, 200-230V, Universal Testing System
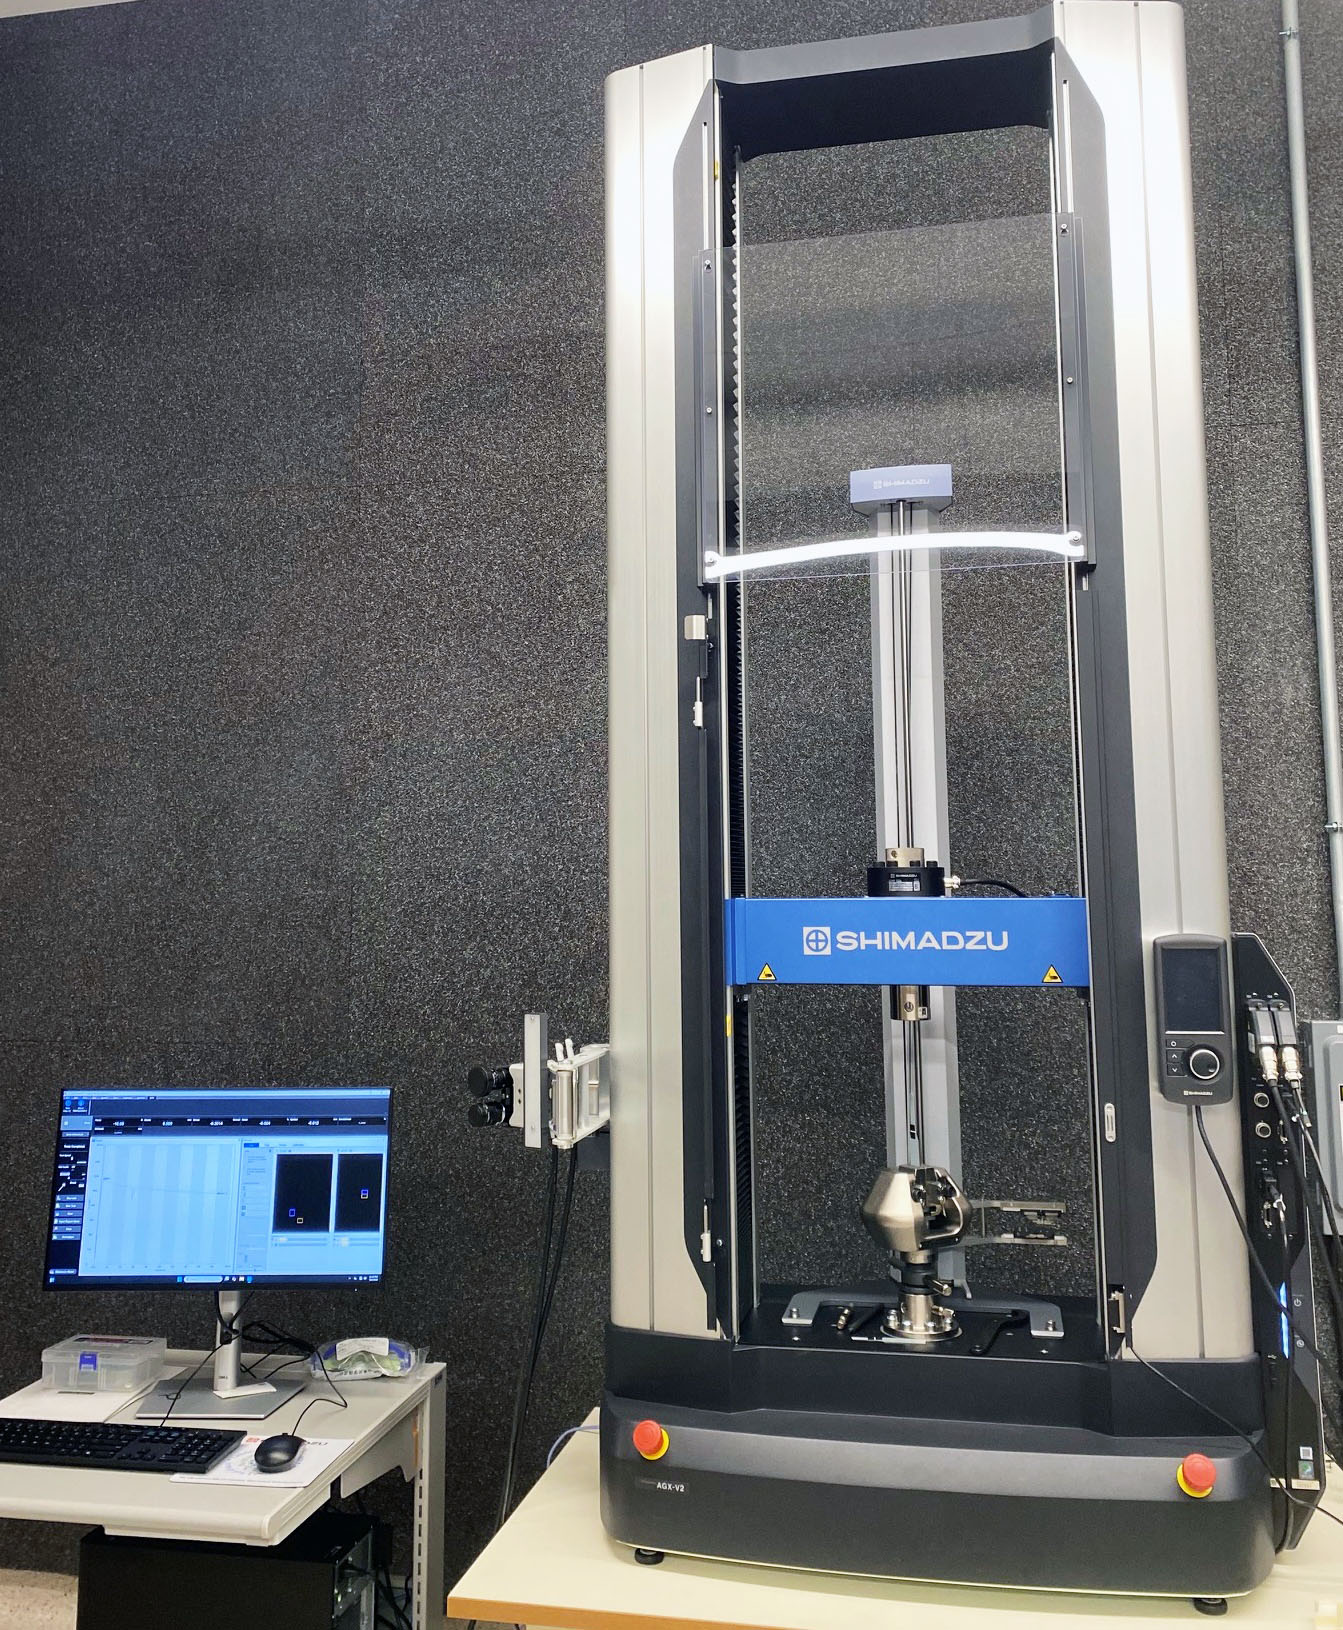

Shimadzu AGX-V2 universal testing system with dual-column test frame, mounted fixture, and connected computer workstation.
Gray-Little Hall, Room B105D

Specifications

  • Max. load capacity: 50kN
  • Crosshead speed range: 0.0005 to 1500 mm/min
  • Maximum crosshead return speed: 2000 mm/min
  • Crosshead speed accuracy: ±0.1 %, compatible with JIS B7742 Class 0.5, ASTM E2658 Class A
  • Crosshead position control resolution: 8.33 nm
  • Effective test width: 500mm
  • Data capture rate: 10kHz max

Features

  • Autotuning feature for precise strain control
  • Wide load cell range to reduce calibration costs
  • Intelligent crosshead to prevent damage

A stroke limit switch, which sets the limits of crosshead movement, prevents crosshead and jig impacts. A spring mechanism within the switch reliably sets the position when the hand is released, preventing configuration errors due to procedural mistakes such as insufficient tightening.

Hand pressing the yellow crosshead stroke limit switch on the Shimadzu AGX-V2 testing machine
  • Voice activation feature for easy operation
  • Flexible design to support a range of applications
  • Multiple processors for high-speed sampling rate

Measurement Jigs


Tensile Grip Set, Manual Non-Shift Wedge, 50 Kn (Model MWG-50kNA) (Cat# 346-52791-01)

  • Maximum grip capacity: 50 kN, 5000 kgf, 11000 lbf
  • Applicable specimen thickness: 0 to 7 mm
  • Grip face size: Width = 40 mm, length = 55 mm
  • Temperature range: -70 to 300 °C
  • Grip size: Width = 170 mm, length = 194 mm
  • Upper grip mass: 9.5 kg
  • Upper grip ⌀ fitting: 35 mm
  • Lower grip ⌀ fitting: 35 mm
MWG-50kNA manual wedge grips mounted in the Shimadzu AGX-V2 testing machine

Extensometers


Contact Extensometers

Epsilon Axial Extensometer (Cat# 3542-050M-100-ST)
  • Applicable for testing: ISO 6892-1, 527-2, 527-4, 527-5, 10113- ASTM E8, E9, D3039, D638, A370, D3552, E517, E646
  • Gauge length: 50 mm
  • Measuring range: +100%/-10%
  • Temperature range: -40 °C to 100 °C
Epsilon axial extensometer mounted between tensile grips for strain measurement
DSES-1000 Long-Travel Extensometer with Counter Amp (Cat# 346-57333-51)
  • Materials: rubber and other soft materials
  • Maximum movement distance: 1000 mm
  • Gauge length setting rods: 10 mm, 20 mm, 25 mm, 40 mm
  • Relative elongation measurement precision: ±100 µm or ±0.2 %, whichever is greater
  • Applicable samples:
    • Flat plate-shape samples: width 1 to 30 mm, thickness 0.5 to 15 mm
    • Cylindrical samples: diameter 0.5 to 15 mm
  • Compliant rubber testing standards: JIS K6251:2010, JIS K6272:2003, ISO 37:201, ISO 5893:2002, ASTM D412:06a, GB/T528-2009
  • Cyclic testing standard: JIS K6254
DSES-1000 long-travel extensometer measuring a tensile specimen between the testing machine grips

Non-Contact Extensometer: TRViewX 800D, RT Kit with Counter (Cat# 336-02017-07)

  • Gauge length: 100 mm
  • Elongation measurement range: Approx. 200 %
  • Camera 1 field of view: elongation 120 mm, width 90 mm
  • Camera 2 field of view: elongation 800 mm, width 300 mm
  • Compatibility: ISO 9513 Class 1, JIS B7741 Class 1 in chamber
TRViewX 800D dual-camera non-contact extensometer mounted beside the testing area

Compression Testing


Compression Plate Set, Fixed, 100 mm Diameter (Cat# 343-08095-00)

  • Maximum capacity: 250 kN, 25000 kgf, 55000 kgf
  • Plate diameter: 100 mm
  • Plate thickness: 25 mm
  • Applicable specimen diameter: 0 to 100 mm
  • Temperature range: 0 to 40 °C
  • Upper plate mass: 1.6 kg
Fixed 100 mm compression plate set with upper and lower circular platens

Spherically Seated Compression Plates, 100 mm (Cat# 346-50639-03)

  • Maximum capacity: 250 kN, 25000 kgf, 55000 kgf
  • Plate diameter: 100 mm
  • Applicable specimen diameter: 0 to 100 mm
  • Temperature range: 0 to 40 °C
  • Upper plate mass: 3.8 kg
Spherically seated 100 mm compression plate set with self-aligning platen assembly

Bend Fixture, Three-Point for Plastics with R2 and R5 Supports, 10 kN (Cat# 346-52697-03)

ASTM D790 (Standard Test Methods for Flexural Properties of Unreinforced and Reinforced Plastics and Electrical Insulating Materials) specifies methods for determining the flexural properties (bending properties) of reinforced and unreinforced plastics and electrical insulation materials. Also, ISO 178 and JIS K 7171 are possible.

Three-point bend fixture installed in the testing machine with a center loading nose and two specimen supports

Tensile Compatibility Matrix (Constrained by 50 kN MWG-50 kNA Wedge Grips)

Material & StandardGrip Constraints (MWG-50kNA)Extensometer Constraints (Physical Limits)System Compatibility Status & Dimensional Guardrails

Rigid Plastics

  • ASTM D638
  • ISO 527-2
  • Maximum specimen thickness: ≤ 7 mm (hard mechanical limit of the wedge grips).
  • Standard ASTM D638 Type I specimens (typically 3.2 mm thick; commonly 3.2 or 4 mm for 3D-printed specimens) fit comfortably within this limit.
  • Grip face width is 40 mm; the standard D638 grip section (19 mm wide) fits easily.
  • Epsilon 3542: Optimized for the 50 mm gauge length used by ASTM D638 Type I specimens.
  • TRViewX 800D: Fixed 100 mm optical gauge length. Standard ASTM D638 Type I specimens do not provide sufficient parallel gauge section for a 100 mm gauge length measurement.
  • For ISO 527-2, note that Type 1A specimens commonly use a 75 mm preferred gauge length (50 mm may be acceptable in some cases), so extensometer selection depends on the specimen geometry being tested.

FULLY COMPATIBLE (With Appropriate Specimen Selection)

Guardrails:

  • Standard ASTM D638 Type I specimens should use the Epsilon 3542.
  • The TRViewX 800D is appropriate only for specimens with a sufficiently long parallel section (e.g., oversized/custom specimens or geometries designed to accommodate a 100 mm gauge length).

Advanced Composites

  • ASTM D3039
  • ISO 527-4 / ISO 527-5
  • Maximum total gripped thickness: ≤ 7 mm (including laminate, adhesive, and end tabs).
  • Grip face width is 40 mm, accommodating standard composite coupons.
  • Epsilon 3542: Compatible with many standard composite coupon configurations using appropriate gauge lengths and attachment methods.
  • TRViewX 800D: Compatible when the coupon provides sufficient parallel length to accommodate a 100 mm optical gauge length.

FULLY COMPATIBLE

Guardrails:

  • Verify that the combined thickness of specimen + tabs remains ≤7 mm.
  • Verify that the selected extensometer gauge length matches the specimen geometry.

Metals & Alloys

  • ASTM E8 / E8M
  • ISO 6892-1
  • Flat specimens must be ≤ 7 mm thick to fit the installed grips.
  • Very small wires and thin specimens may experience significant clamping force due to the 9.5 kg upper wedge grip.
  • The applied load must remain within the 50 kN frame capacity; some larger or high-strength metal specimens may exceed this limit.
  • Epsilon 3542: Compatible with many standard sheet and plate specimens using a 50 mm gauge length.
  • TRViewX 800D: May be used when the specimen geometry supports a 100 mm gauge length.

FULLY COMPATIBLE (Within Load and Geometry Limits)

Guardrails:

  • Zero the load cell after installing the grips and before applying specimen preload.
  • Confirm that the expected failure load does not exceed the frame's 50 kN capacity.

Elastomers & Rubbers

  • ASTM D412
  • ISO 37
  • JIS K6251

SYSTEM LIMITATION

  • The MWG-50kNA serrated wedge grips are not well suited for high-elongation elastomers.
  • As elastomers elongate, the cross-section reduces, increasing the risk of slippage, tearing, grip damage, and non-compliant failure.
  • ASTM D412 and ISO 37 are typically performed using pneumatic, roller, capstan, or rubber-faced grips designed for elastomer testing.
  • DSES-1000: Specifically intended for elastomer testing (10, 20, 25, or 40 mm gauge lengths; specimens 0.5–15 mm thick).
  • TRViewX 800D: Well suited for non-contact measurement of large rubber elongations (approximately 200% measurement range).

LIMITED BY GRIP CONFIGURATION

Although the DSES-1000 and TRViewX 800D are appropriate for elastomer strain measurement, the installed MWG-50kNA wedge grips are not the recommended gripping system for ASTM D412/ISO 37 testing. For standards-compliant testing, pneumatic or elastomer-specific grips should be used.

Thin Plastic Films

  • ASTM D882

SYSTEM LIMITATION

  • Although the wedge grips can mechanically close on very thin specimens, the 9.5 kg upper grip and serrated gripping surfaces create a high risk of crushing, tearing, or premature grip failure.
  • ASTM D882 normally uses lightweight pneumatic or side-action grips with smooth or rubber-faced inserts to minimize stress concentrations.
  • TRViewX 800D: Excellent for non-contact elongation measurement of thin films.
  • Contact extensometers are generally not preferred because they can influence the response of very thin specimens.

LIMITED BY GRIP CONFIGURATION

The TRViewX 800D is well suited for strain measurement, but the installed MWG-50kNA wedge grips are not appropriate for ASTM D882 testing. Standards-compliant testing typically requires dedicated film grips (manual or pneumatic side-action grips with compliant gripping surfaces).

Compression and Flexural Compatibility Matrix

Fixture / JigHard Physical ConstraintsVerified StandardsCompatible Materials & Lab Operational Guidance
Fixed Compression Plates, Ø100 mm (Cat. No. 343-08095-00)
  • Maximum system load: 50 kN (limited by the AGX-V2 frame; the plates themselves are rated to 250 kN).
  • Maximum specimen footprint: 100 mm diameter or equivalent square cross-section.
  • Operating temperature: 0–40°C (ambient laboratory use only; not intended for elevated-temperature testing).
  • ASTM D695 (Rigid Plastics)
  • ISO 604 (Plastics)
  • ASTM D1621 (Rigid Cellular Plastics/Foams)
  • ASTM E9 (Compression Testing of Metals)
  • Well suited for rigid plastic cylinders, blocks, cubes, and many 3D-printed compression specimens that fit within the 100 mm platen diameter.
  • Guardrail: Specimen loading surfaces should be flat, parallel, and free of significant surface irregularities to minimize eccentric loading and stress concentrations.
Spherically Seated Compression Plates, Ø100 mm (Cat. No. 346-50639-03)
  • Maximum system load: 50 kN (frame limit).
  • Maximum specimen footprint: 100 mm diameter.
  • Operating temperature: 0–40°C.
  • Upper platen mass: 3.8 kg; zero the load cell after installation.
  • ASTM D695 (Rigid Plastics)
  • ISO 604 (Plastics)
  • ASTM C365 (Flatwise Compression of Sandwich Cores)
  • ASTM C39 (Concrete Cylinders, provided specimen size and load remain within system capacity)
  • Particularly useful when slight non-parallelism exists between specimen faces, allowing the platen to self-align during initial loading and promote more uniform load distribution.
  • Guardrail: Allow the spherical seat to self-align during initial contact. If the design includes a locking mechanism, follow the manufacturer's operating instructions. Avoid unintended movement that could introduce bending moments during the test.
Three-Point Bend Fixture for Plastics, 10 kN (Cat. No. 346-52697-03)
  • Maximum fixture load: 10 kN (hard fixture limit). The AGX-V2 frame must be software-limited to ≤10 kN when this fixture is installed.
  • Support radii: R2 (2 mm) and R5 (5 mm) loading/support noses.
  • ASTM D790 (Flexural Properties of Plastics)
  • ISO 178 (Plastics—Flexural Properties)
  • JIS K 7171
  • Fully compatible with standard plastic flexural specimens used in ASTM D790, ISO 178, and JIS K 7171 when the selected support radius matches the applicable standard or material recommendation.
  • Guardrail: Before testing high-strength or heavily reinforced specimens (e.g., continuous fiber-reinforced or high-modulus composites), estimate the expected fracture load to ensure it remains below 10 kN, protecting the fixture from overload.

Accessories

  • Gauge markers (optical targets)
  • 45° mounting adapter

Workstation specifications

  • TRAPEZIUMX-V Software
  • Inter® Core™ Untra 7 265
  • 16GB RAM
  • Windows 11 Enterprise

Compatibility Statement

The compatibility assessments in this webpage are based on the installed hardware configuration of the Shimadzu AGX-V2 system described herein. Successful testing additionally depends on specimen geometry, expected failure load, material behavior, applicable standard requirements, and proper operator setup. Inclusion of a standard indicates that the installed hardware is generally capable of supporting the test within the stated operational limits; it does not imply compliance for every permissible specimen geometry covered by that standard.